Case study
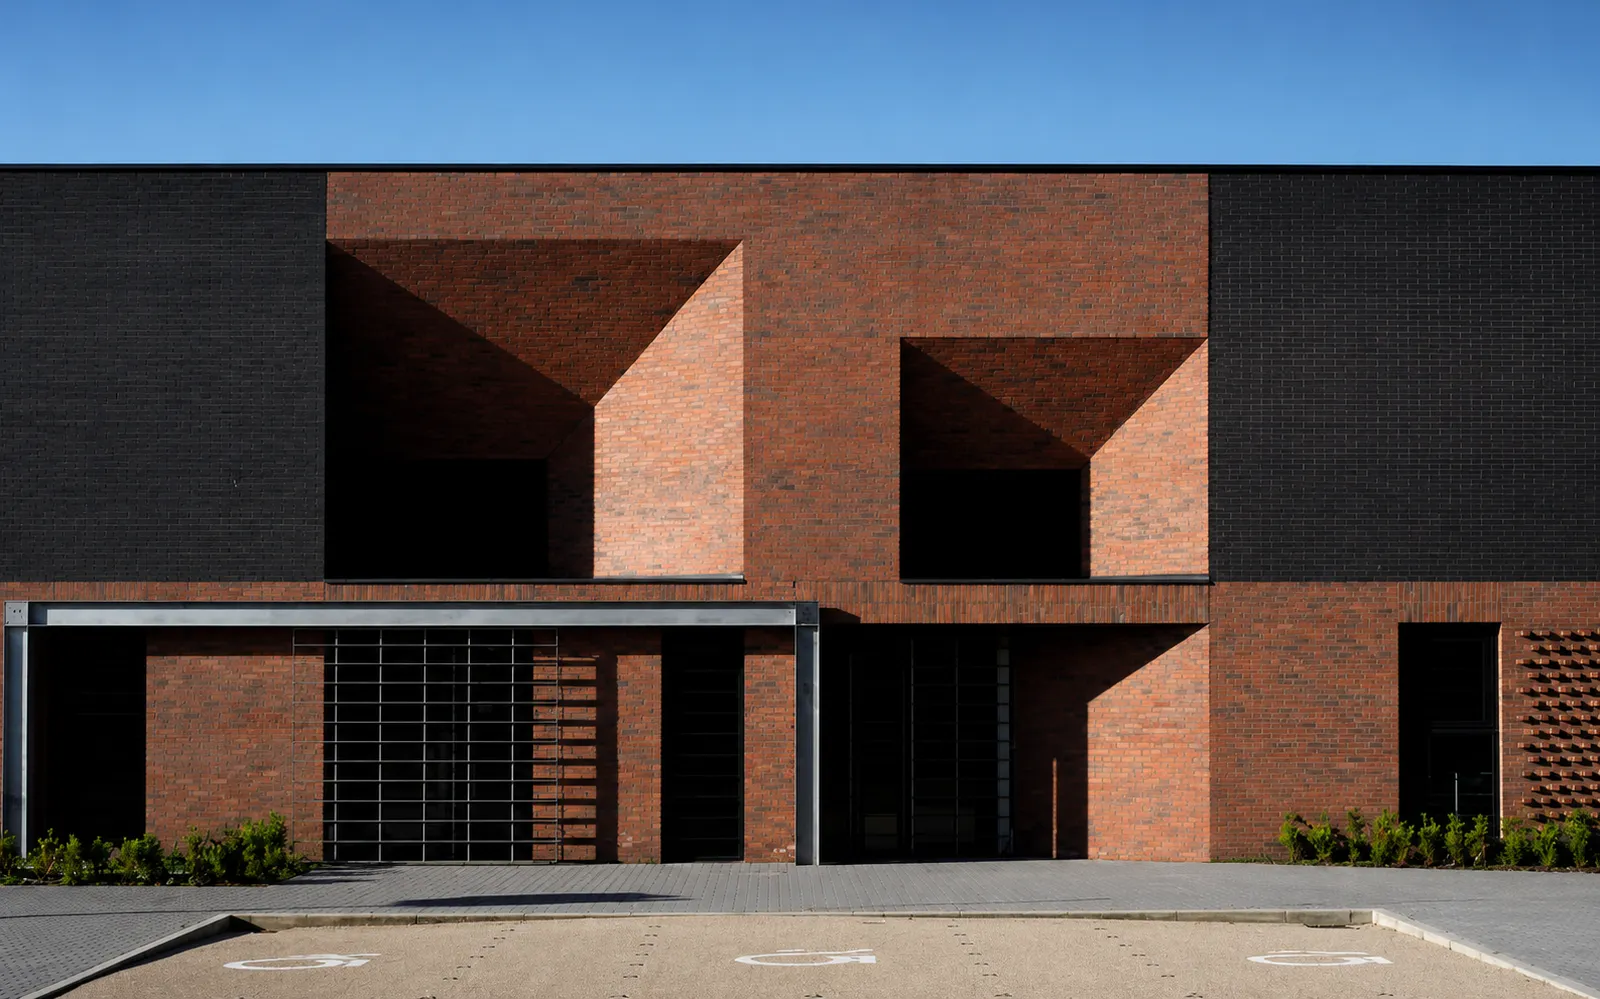
Unit 1, The Foundry, Manchester
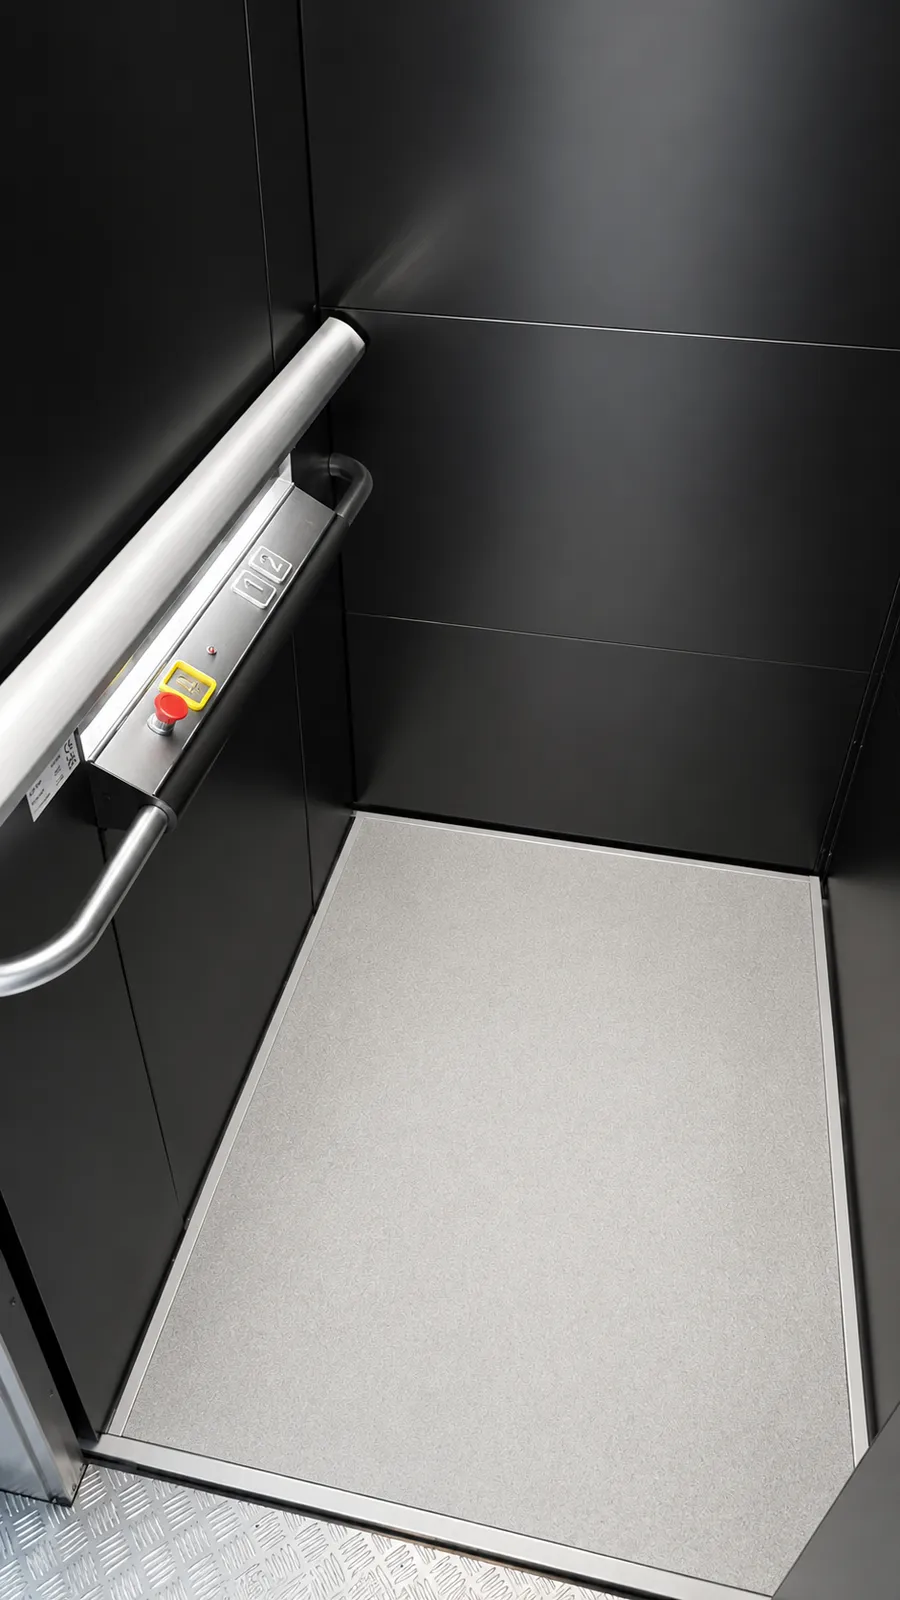
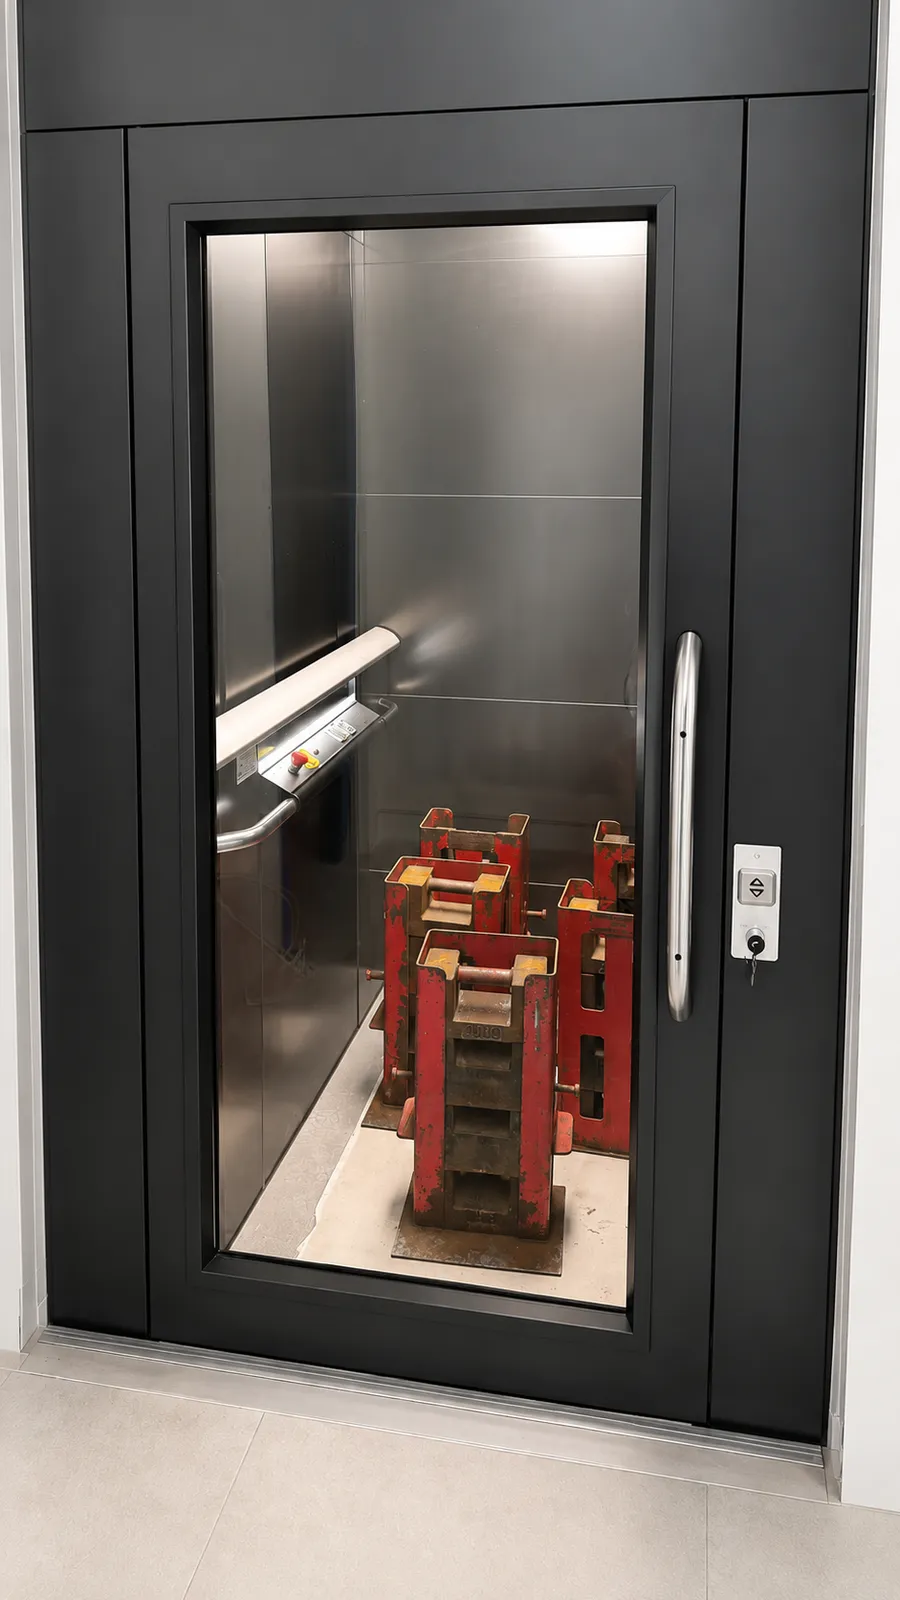
A Swedish-built ILS 05K platform lift in RAL 9005 Black with EI60 fire-rated doors, installed with no pit and ramp access to keep structural work to a minimum.
The project
- Client
- Prestwich Plastering
- Location
- Manchester M5
- Product
- ILS 05K platform lift
- Project type
- Office platform lift
Prestwich Plastering appointed Premium Lifts Ltd to supply and install a platform lift in their office unit at The Foundry, Manchester. The requirement was a modern, reliable accessibility solution that could drop into the existing office with as little structural alteration as possible.
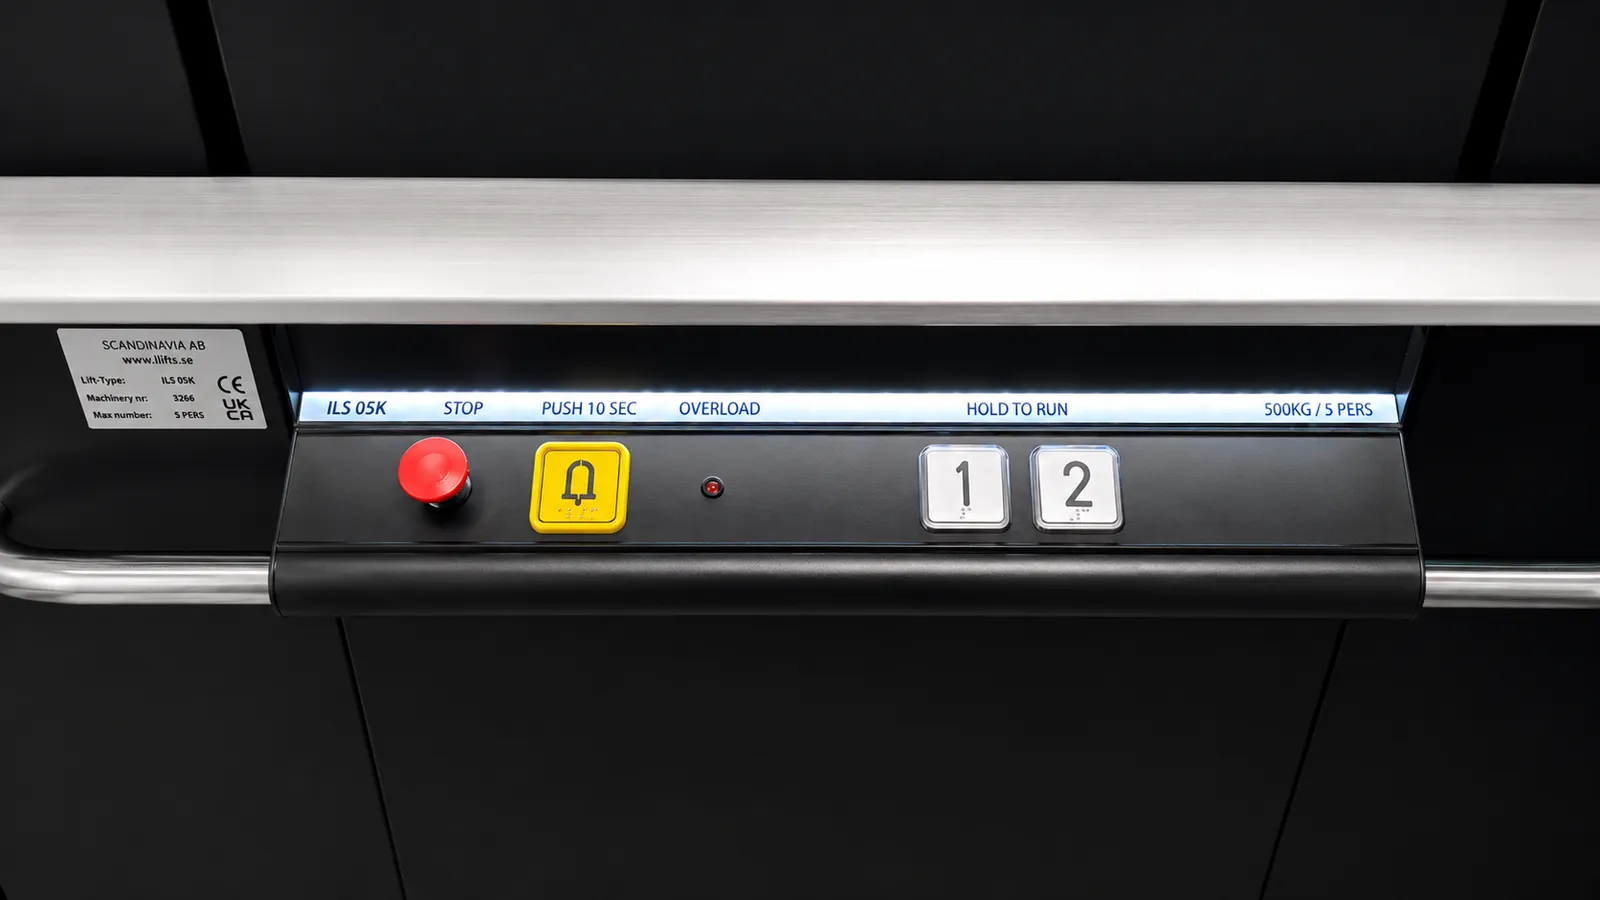
We selected the Innovation Lift Scandinavia ILS 05K, a Swedish-manufactured platform lift with a 500 kg capacity and a screw-and-nut drive, specified here in RAL 9005 Black with glazing and stainless detailing.
No pit, no problem
Instead of excavating a conventional lift pit, the ILS 05K was installed at finished floor level with ramp access at the entrance. That kept builders' works to a minimum and made the lift particularly well suited to an existing office unit.
EI60 fire-rated landing doors
The installation incorporates EI60 fire-rated landing doors, providing 60 minutes of fire integrity and insulation where the building's fire strategy requires separation at the lift landing. The doors were supplied in the same RAL 9005 Black for a coordinated finish.
Delivered around a live fit-out
We managed supply and installation alongside the other trades, with particular attention to the final detailing and the integration of the lift with the surrounding office finishes. Testing, commissioning and handover completed the package.
Job sheet
Scope of works
- Supply of the ILS 05K platform lift
- 500 kg rated capacity
- RAL 9005 Black finish with glazing and stainless detailing
- EI60 fire-rated landing doors
- No-pit installation with ramp access
- Delivery and positioning
- Installation and mechanical works
- Testing, commissioning and handover
Project photos
Planning a similar project? Call us on 07767 150674
Every project starts with a free, no-obligation survey. Tell us about your building and we will recommend the right lift for it.
Related
Bin Lift, Mosley Street, Manchester
A dedicated Aritco goods-only lift for moving commercial bins between levels, with a 90-degree entrance arrangement and a striking black and yellow safety finish.
DoubleTree by Hilton, Manchester Piccadilly
A full lift installation at a city centre hotel opposite Manchester Piccadilly station, from strip-out and shaft painting to a new 13-person firefighters lift, carried out for Classic Lifts.
Acacia Care Home, Southport
An ageing chain-driven home lift replaced with a modern Aritco Compact, delivered as a complete turnkey package inside a working care home.